
Copley Square sits on nineteenth-century Back Bay landfill — engineered ground, held between Trinity Church and the Boston Public Library. Sasaki’s recent proposal improves circulation and accessibility by trading large portions of green space for structured paving and pathways.
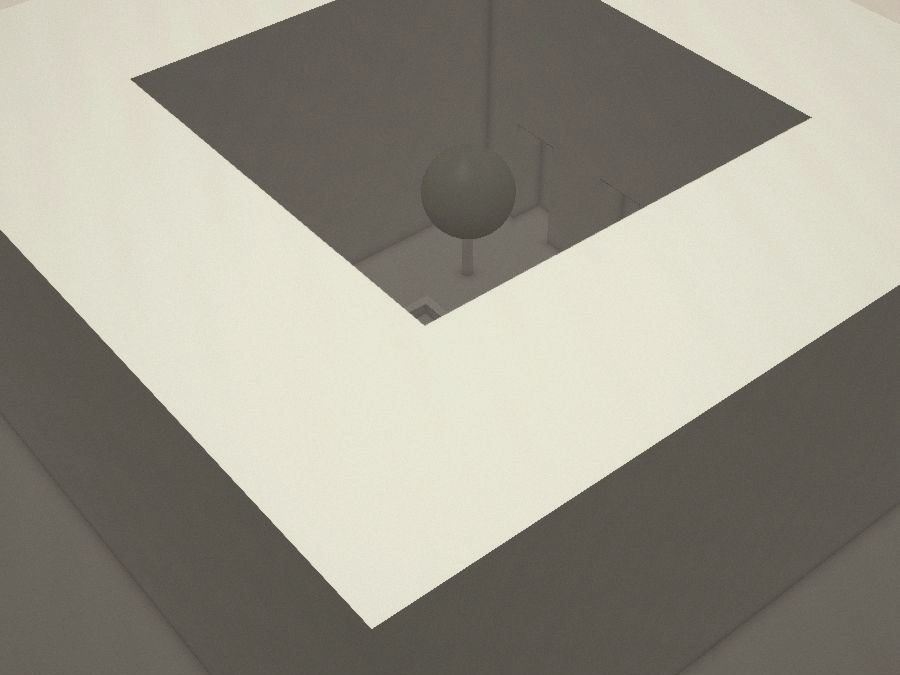
This counter-proposal sinks a shallow amphitheatre four to six feet into the square rather than competing with the vertical authority of the church, and keeps the planting, wrapping the seating in trees instead of clearing them. The plaza is set out on six intersecting circles, each holding a star-based pattern, so that no single shape dominates; blue and green tones carry Boston’s relationship to the water and to its commons.
AH387 · Professor Abramson · 23 February 2026