
Architectural Studies

Light Register

A year of south-light studies recorded as a set of stacked sections.

Year

2024

Course / Studio

Studio II

Professor

Prof. L. Hartmann (placeholder)

Project type

Site Analysis

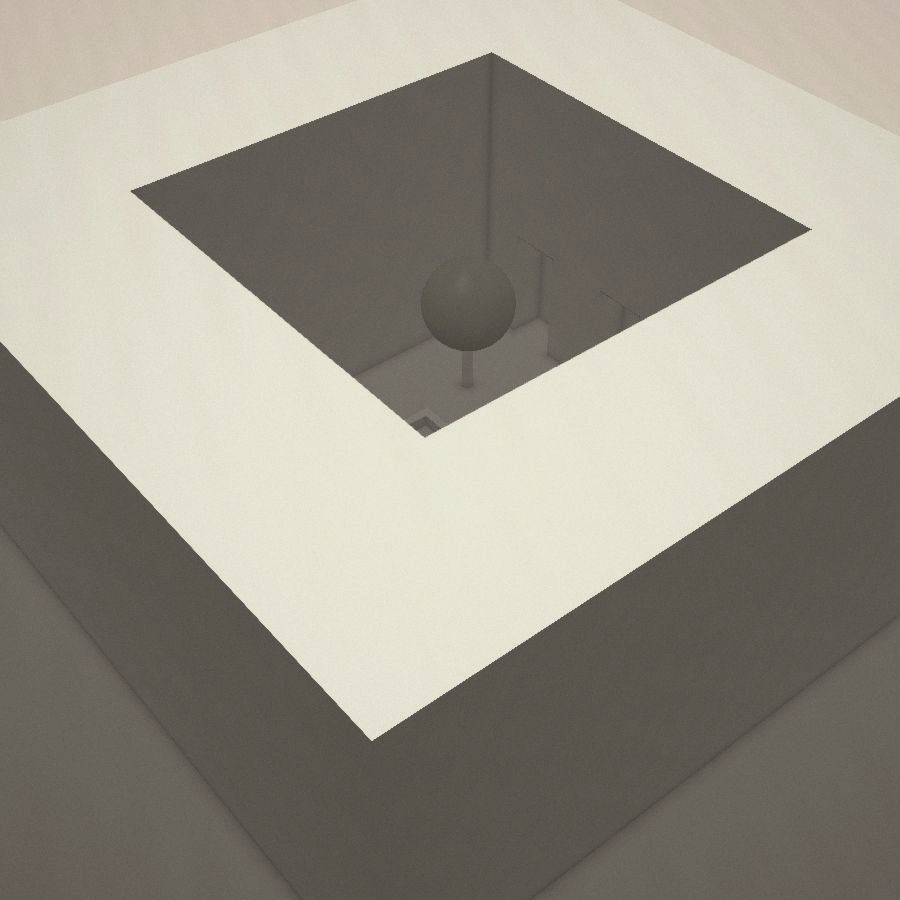
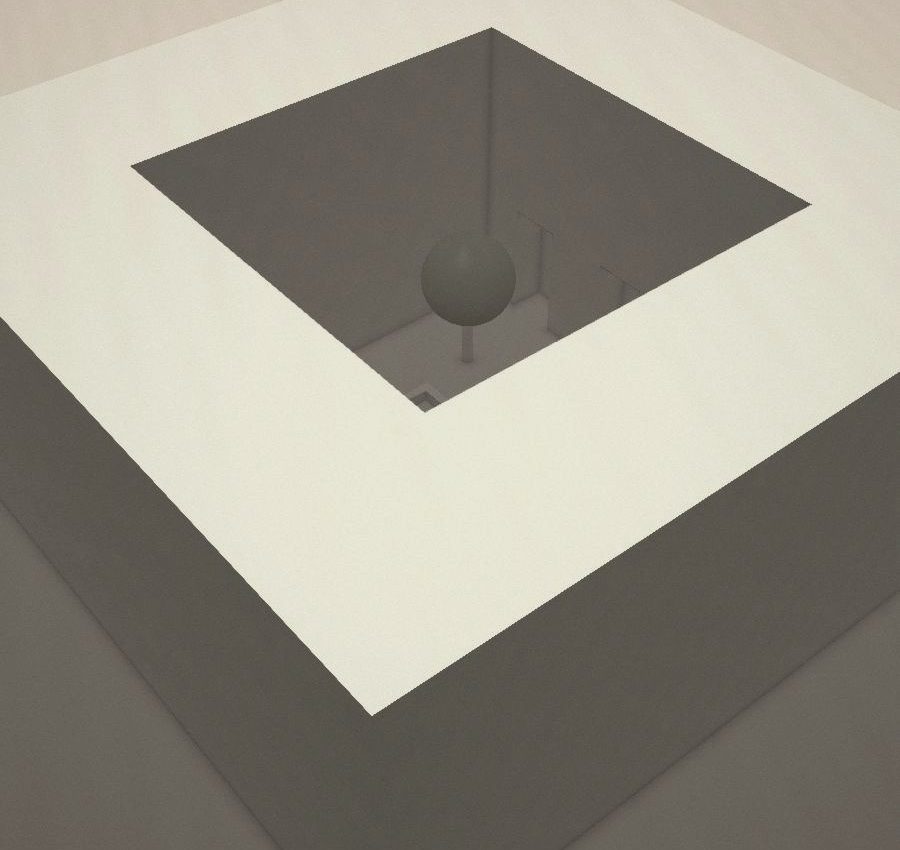
A square courtyard seen from above, the opening cut through a pale roof plane into shadow below.

Introduction

South light tracked across one room for a year and drawn as a set of stacked sections.

Concept / Research

A single room, a single opening, and the question of how to draw something that only exists as a change over time.
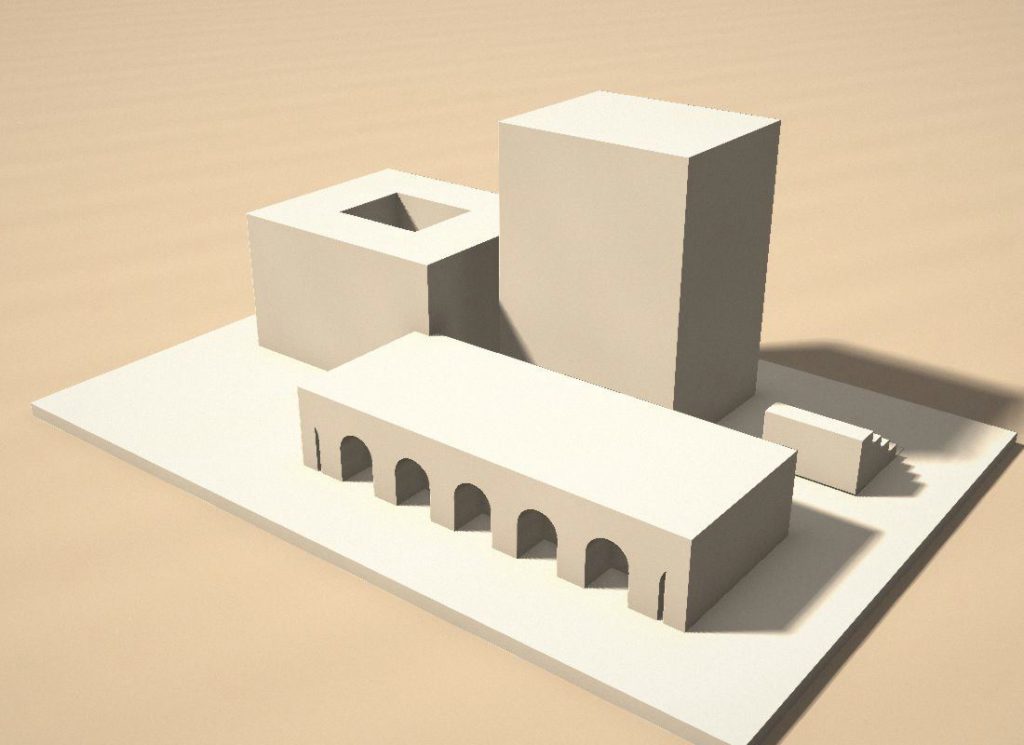
A white massing model of several volumes, including an arcaded wing, set on a flat base.
Site analysis, 1:1000
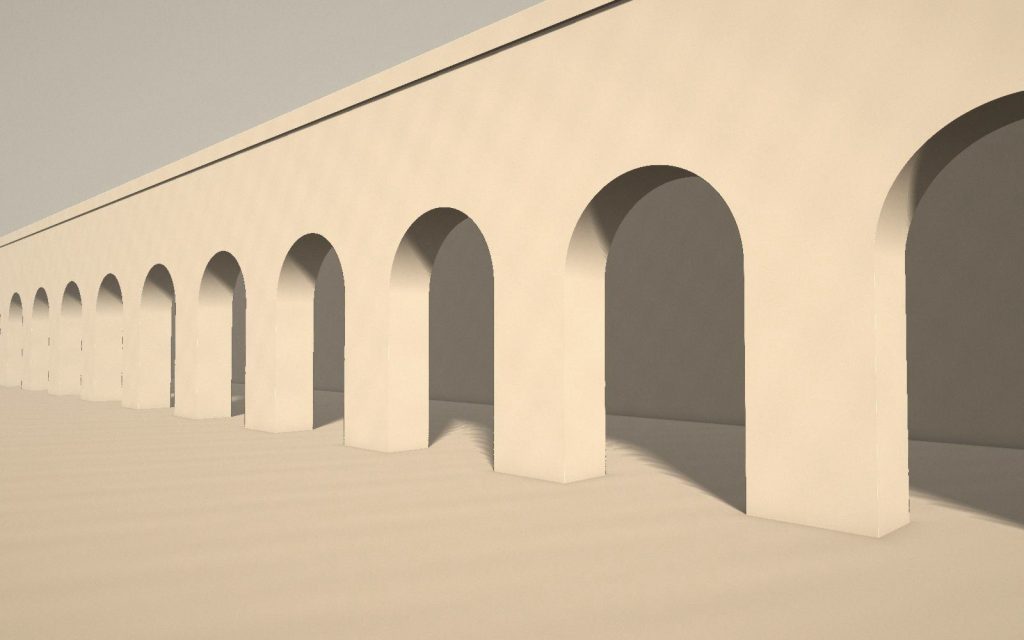
A long exterior arcade of plain masonry arches, lit from the side so each pier casts a deep shadow.
Precedent study

Process

Readings were taken at the same hour each week and plotted as overlaid sections, then separated into a stack.
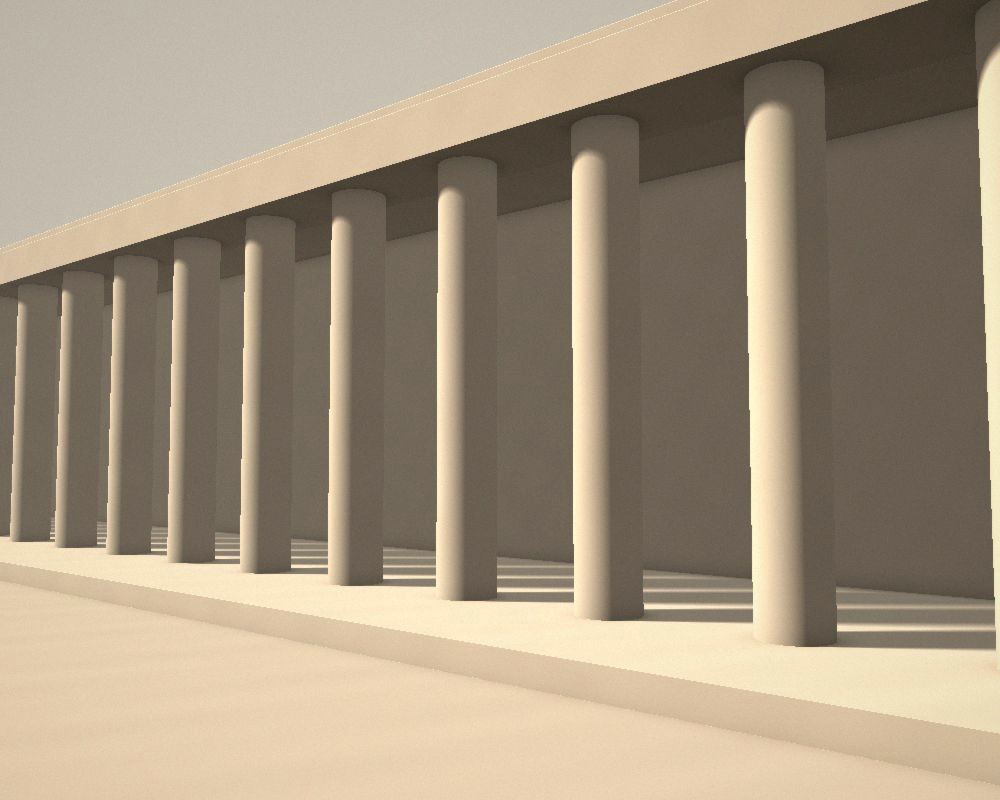
A row of plain cylindrical columns carrying a flat entablature, photographed obliquely.
Early sketch
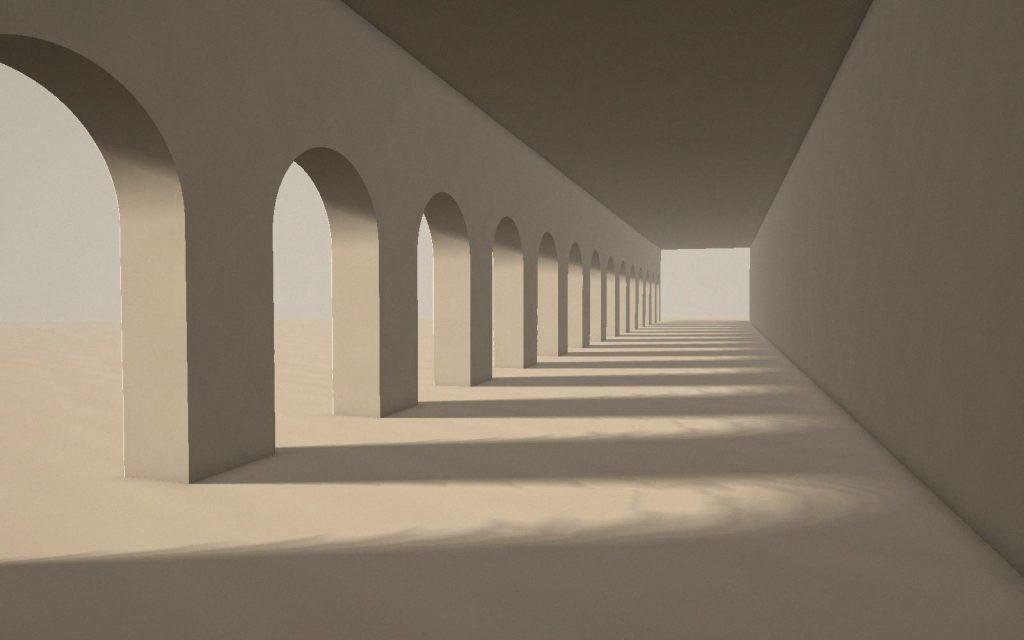
A long interior gallery lined with arches, receding to a bright opening at the far end.
Massing model
A square courtyard seen from above, the opening cut through a pale roof plane into shadow below.
Courtyard iteration

Drawings

Fifty-two sections at 1:50, stacked and indexed by week.

A long exterior arcade of plain masonry arches, lit from the side so each pier casts a deep shadow.
Ground floor plan, 1:100
A long interior gallery lined with arches, receding to a bright opening at the far end.
Section A–A, 1:100
A row of plain cylindrical columns carrying a flat entablature, photographed obliquely.
South elevation, 1:100

Final work

The finished register reads as a single drawing of a year rather than fifty-two drawings of a room.

A white massing model of several volumes, including an arcaded wing, set on a flat base.
Final proposal, interior view