
Architectural Studies

Thresholds in Brick

A studio project testing how a masonry threshold can slow the move from street to courtyard.

Year

2026

Course / Studio

Studio III

Professor

Prof. L. Hartmann (placeholder)

Project type

Studio Project

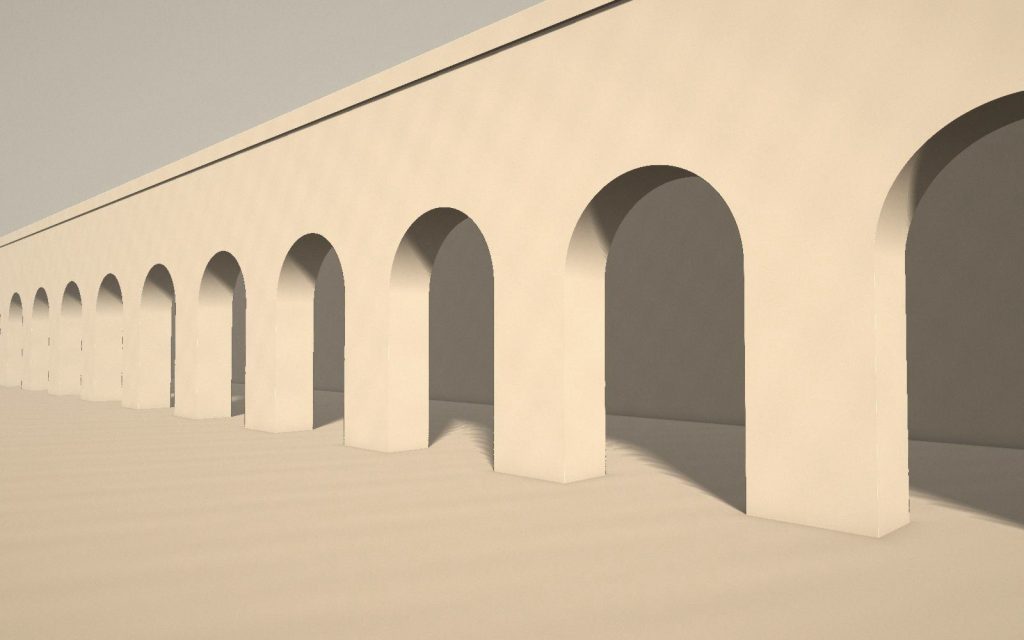
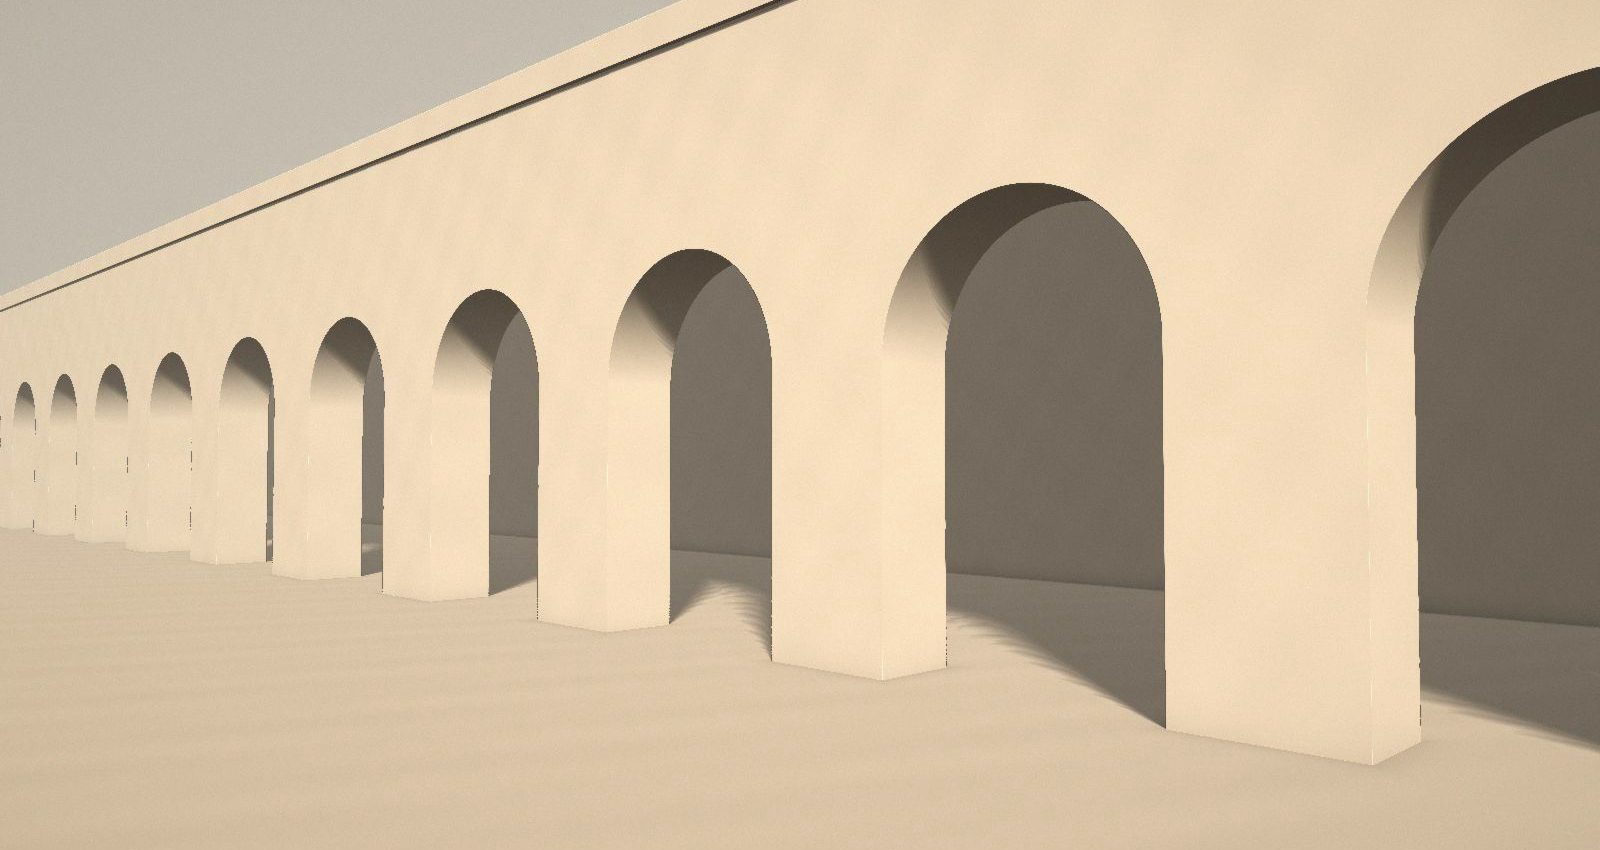
A long exterior arcade of plain masonry arches, lit from the side so each pier casts a deep shadow.

Introduction

A small house organised around a sequence of thickened thresholds, where the wall is deep enough to stand inside.

Concept / Research

Precedent study of courtyard houses and arcaded streets, read against a tight urban site. The question was how much depth a threshold needs before it stops being a door and starts being a room.
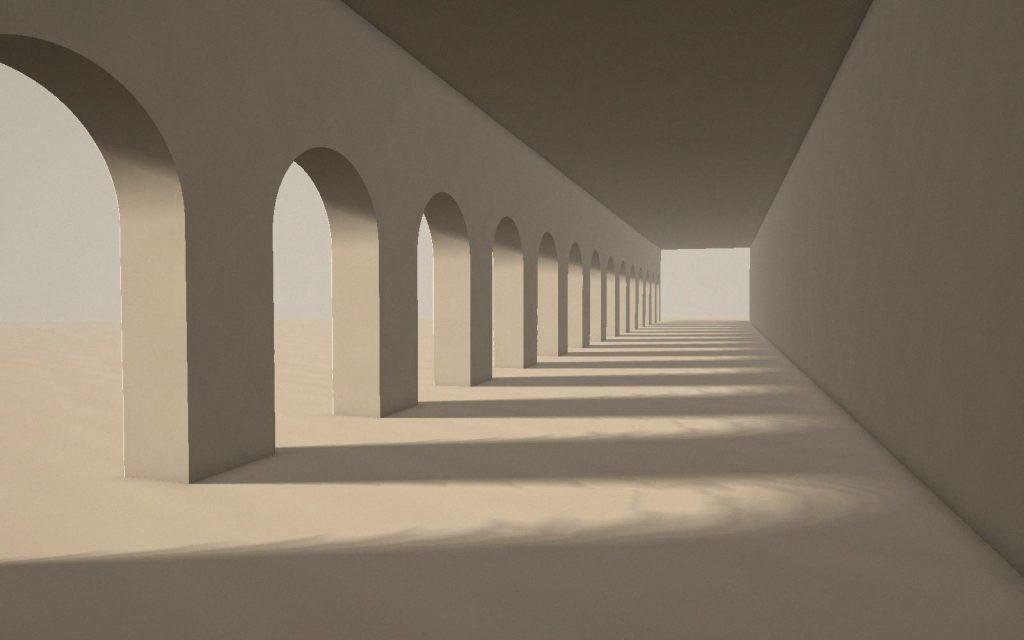
A long interior gallery lined with arches, receding to a bright opening at the far end.
Site analysis, 1:1000
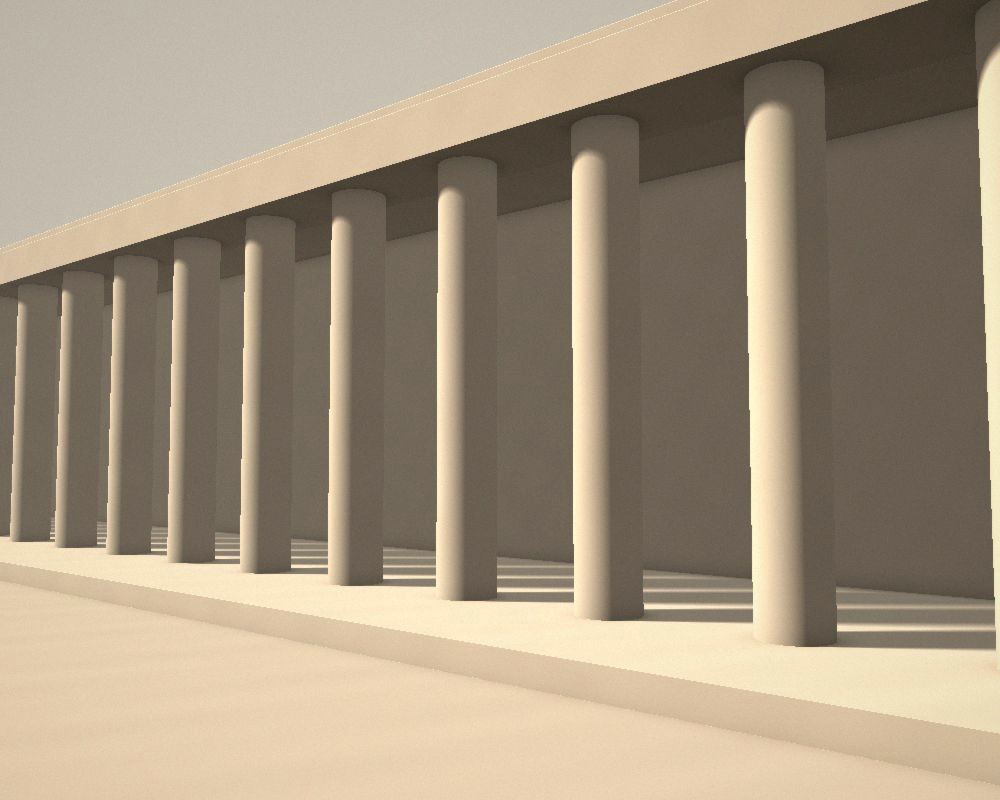
A row of plain cylindrical columns carrying a flat entablature, photographed obliquely.
Precedent study

Process

Sectional models at 1:50 tested how far the masonry could be opened before the sequence lost its rhythm.
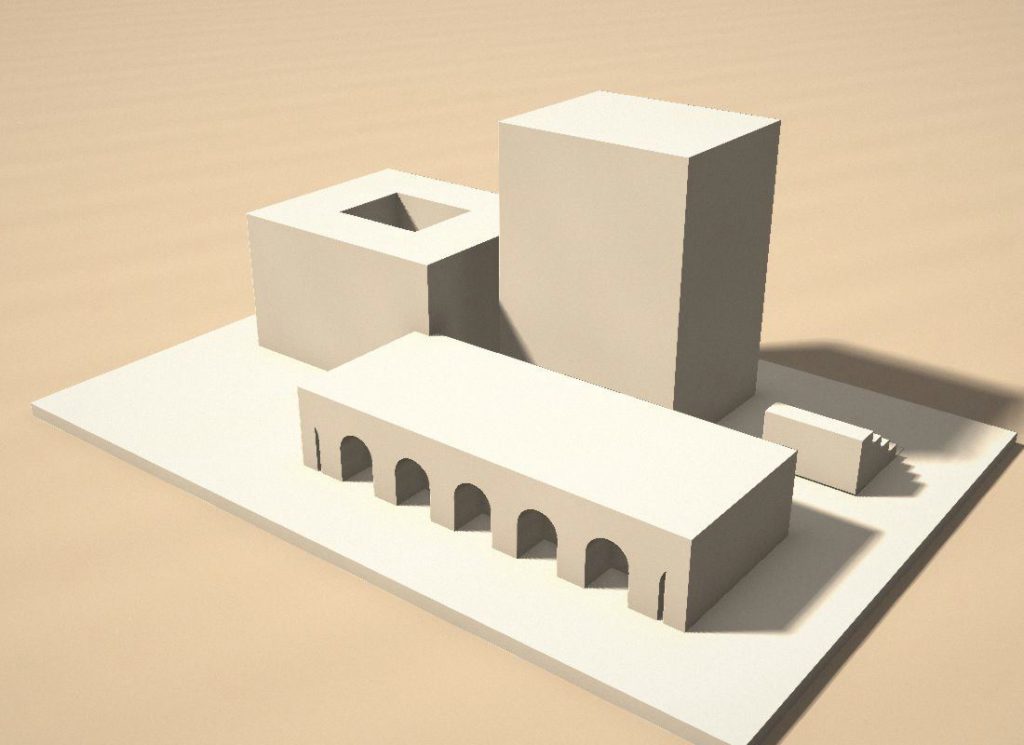
A white massing model of several volumes, including an arcaded wing, set on a flat base.
Early sketch
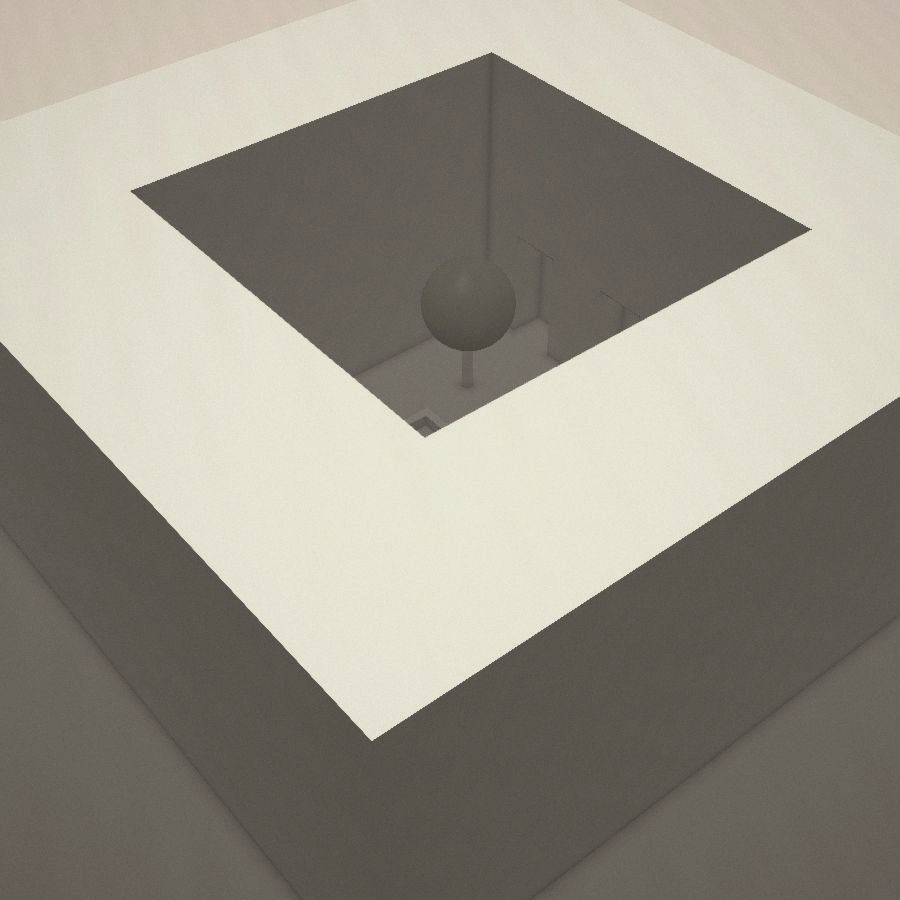
A square courtyard seen from above, the opening cut through a pale roof plane into shadow below.
Massing model
A long exterior arcade of plain masonry arches, lit from the side so each pier casts a deep shadow.
Courtyard iteration

Drawings

The set is drawn at 1:100, with the threshold details pulled out at 1:20.

A row of plain cylindrical columns carrying a flat entablature, photographed obliquely.
Ground floor plan, 1:100
A square courtyard seen from above, the opening cut through a pale roof plane into shadow below.
Section A–A, 1:100
A white massing model of several volumes, including an arcaded wing, set on a flat base.
South elevation, 1:100

Final work

The resolved proposal keeps six thresholds between street and courtyard, each one a little shallower than the last.

A long interior gallery lined with arches, receding to a bright opening at the far end.
Final proposal, interior view