
[Draft written for review, edit before publishing]
The first time I heard the phrase adaptive reuse I assumed it was a polite word for renovation. It is not. Renovation keeps a building doing the job it was built for and makes it do that job better. Adaptive reuse keeps the building and changes the job. A ropewalk becomes apartments. A parish church becomes a climbing gym, which sounds like a joke until you realise that a nave is essentially a tall room with good light and no columns in the middle, which is exactly what a climbing gym needs.
The term, narrowly
It helps to be precise, because the words around this get used loosely. Preservation, strictly, is keeping material: you stabilise what is there and intervene as little as possible. Restoration takes a building back to a chosen moment and removes what came after, which means it always involves a judgement about which decade matters. Rehabilitation repairs a building for continued or compatible use. Adaptive reuse sits inside rehabilitation but foregrounds the change of programme — the new use is the point, and the question becomes how much the building has to give up to accommodate it.
That last question is where the arguments live. A warehouse floor built to carry stacked barrels will carry almost anything you put on it; a warehouse window, cut small to keep heat in and thieves out, will not give an apartment the daylight a building code now expects. The structure is a gift and the envelope is a negotiation, and most of the drawings in a reuse project are about that negotiation.
Historic cities keep producing candidates
Older cities generate these buildings faster than they can absorb them, because they were built around industries that moved or vanished. Boston is full of them. The Cyclorama on Tremont Street was built in 1884 to house a vast circular painting of the Battle of Gettysburg; when the fashion for cyclorama paintings passed it became, among other things, a boxing venue, a flower market and a garage where spark plugs were manufactured. It is now part of the Boston Center for the Arts. Nobody planned that sequence. The building simply turned out to be a wide clear-span room near a streetcar line, and the city kept finding new reasons to want one.
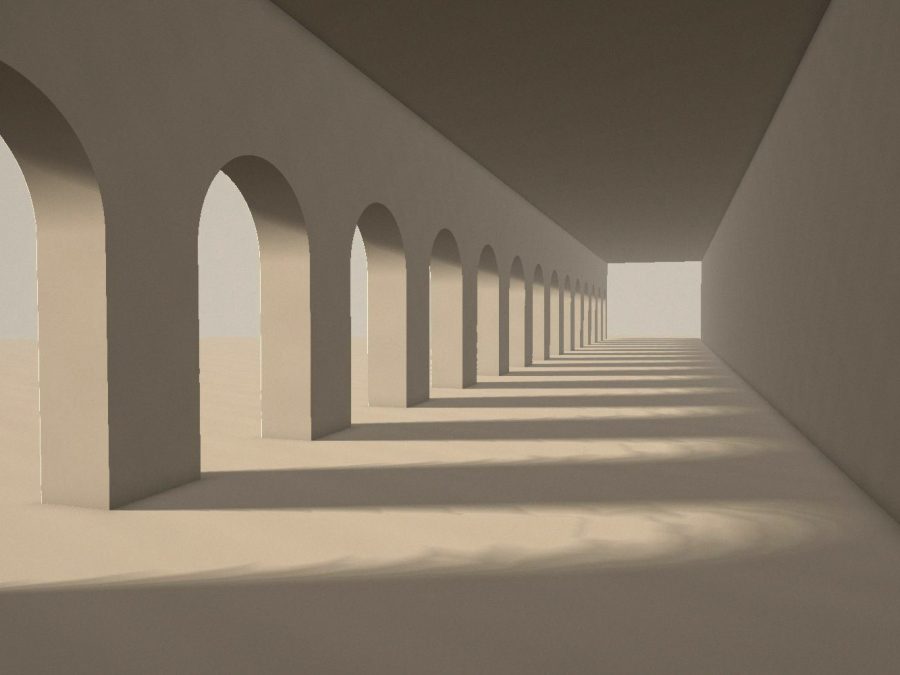
That is the pattern worth noticing: buildings that survive are usually the ones that are generous rather than specific. Big floor plates, high ceilings, thick walls, a structural logic you can read from inside. The quarter-mile Ropewalk in the Charlestown Navy Yard, designed by Alexander Parris in the 1830s, is the extreme case — a building shaped so exactly around one process, the laying of rope for the Navy, that finding a second use for it took most of a century of argument. I spent a semester on that problem in Reuse of the Ropewalk, and the hardest part was never the structure. It was that the building is 1,300 feet long and four bays wide, and almost every programme you can think of wants to be squarer than that.
The carbon argument, which is newer than it sounds
For most of the twentieth century the case for reuse was made on cultural grounds: this building is part of how the city remembers itself, so keep it. That argument is still true and still the one I find most persuasive on a Tuesday afternoon in front of an actual facade. But it loses arguments against spreadsheets, and in the last fifteen years a second case has arrived that does not.
Every building carries embodied carbon: the emissions already spent quarrying, firing, milling, hauling and assembling its material. Demolishing it does not recover any of that, and replacing it spends a fresh round. A 2011 study by the National Trust’s Preservation Green Lab put numbers on the gap and found that it takes somewhere between ten and eighty years for a new, more efficient building to make up for the carbon released in constructing it. Eighty years is longer than many buildings now go between renovations. Meanwhile materials and construction account for roughly a tenth of global energy-related emissions on their own.
An existing building is a stock of material that has already been paid for, in money and in carbon. Demolition writes off both.
What a reuse project actually has to solve
From the handful I have drawn, the recurring problems are narrower than the rhetoric suggests:
- Getting daylight in. Either you enlarge openings, which costs you the facade’s rhythm, or you cut into the plan and bring light down from above. The second is usually better and always more expensive.
- Getting people out. Egress stairs and a second means of escape eat floor area and tend to land exactly where the best room was.
- Getting air and services through. A masonry building has nowhere to hide a duct. You either express the services or you lose ceiling height, and the ceiling height was half of why you wanted the building.
- Keeping the wall dry. Insulating the inside face of a solid masonry wall changes how it dries, and getting that wrong does more damage in ten years than the previous ninety did.
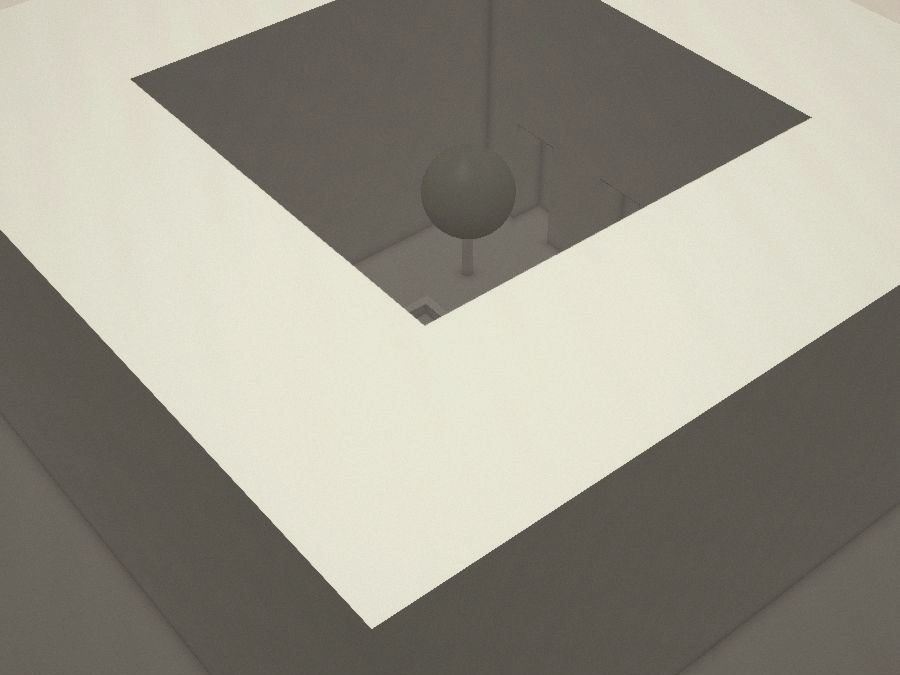
In Thresholds in Brick I was working on the first of those — cutting a new court into a deep masonry plan so that rooms at the centre had daylight from two sides — and the thing I had not expected was how much of the design ended up being about the edge of the cut rather than the cut itself. Where new meets old is where a reuse project is judged.
Where it goes wrong
Two failures are common enough to name. The first is facadism: demolishing everything behind the street wall, propping the wall on steel, and building a new structure behind it. You keep the photograph and lose the building. The rooms, the structural logic, the relationship between window and floor — the things that made the facade mean something — are gone, and what is left is a very expensive piece of scenery.
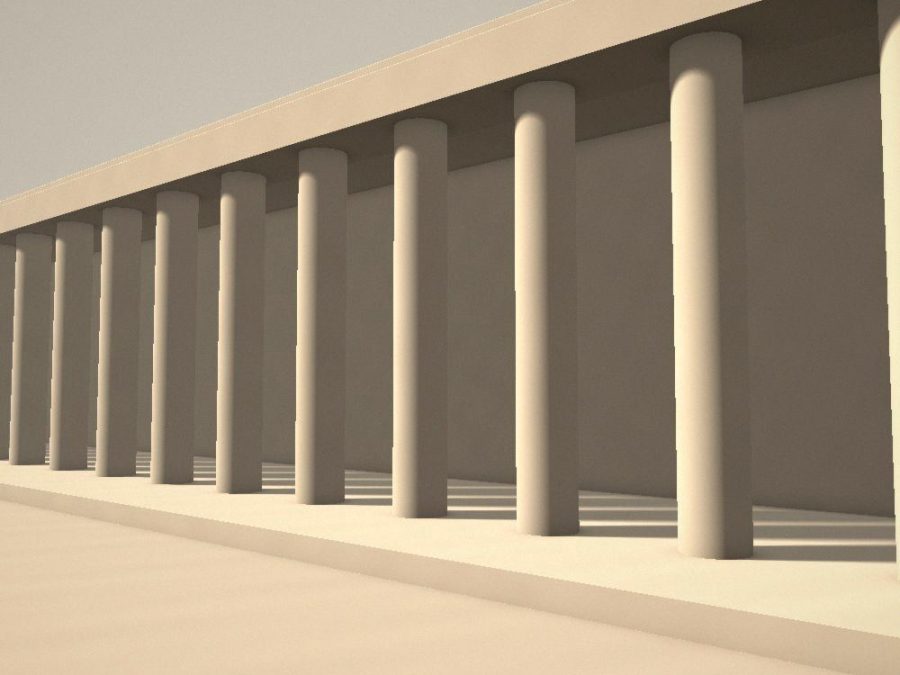
The second is over-correction: a reuse so deferential that the new work is unreadable, every intervention disguised as period fabric. This is a problem partly because it is dishonest and partly because it is bad for the building’s future. If nobody can tell which mortar is from 1890 and which is from 2019, the next person to repair it will guess, and guess wrong. Ornament is a record of what a period of building thought worth saying, which is more or less the argument I was making in Ornament as Argument; blurring the line between the original statement and a modern imitation of it destroys the evidence.
Why it matters more in a historic city
In a city with a lot of old fabric, reuse is not a special category of project. It is the default condition, and treating it as an exception produces the kind of urban patchwork where every decade is legible as a separate, slightly embarrassed episode. The alternative is to treat the existing stock as the site — not the thing you clear to make a site. That changes what a brief looks like. You start by measuring what you have, you work out what the building is generous about and what it is specific about, and you let the programme bend first.
It is slower, and it asks you to be interested in the building before you are interested in your idea. That is the part I am still learning. But the buildings I walk past survived because somebody, at some point, found them a new job rather than a better site.