
Architectural Studies

Reuse of the Ropewalk

An adaptive reuse proposal for a quarter-mile industrial shed.

Year

2025

Course / Studio

Preservation Studio

Professor

Prof. S. Beaumont (placeholder)

Project type

Adaptive Reuse

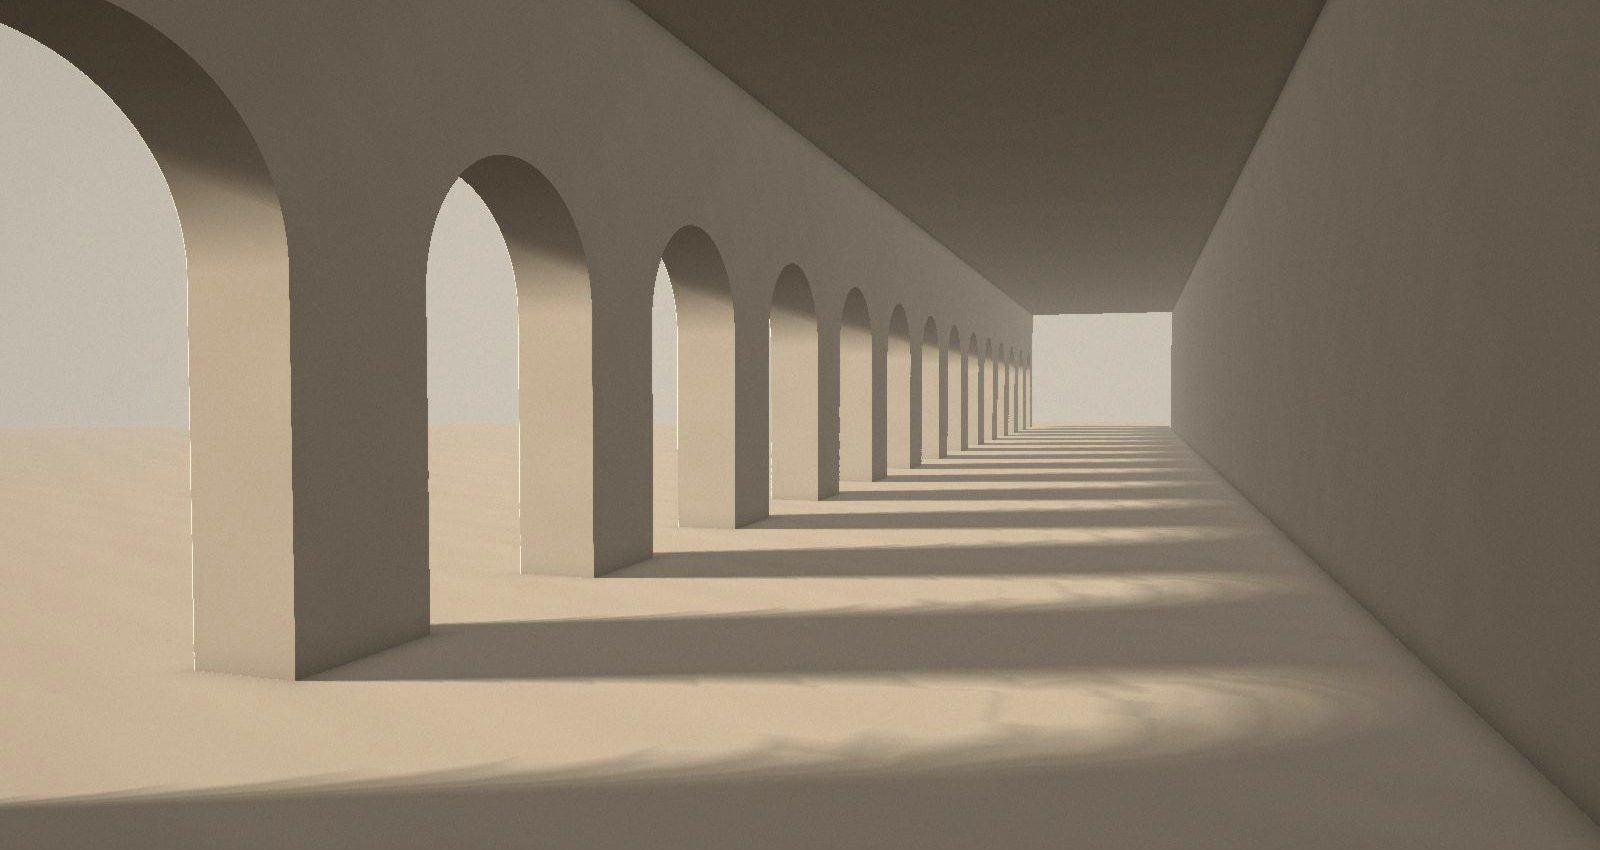
A long interior gallery lined with arches, receding to a bright opening at the far end.

Introduction

An adaptive reuse proposal for a quarter-mile industrial shed, keeping it readable as one continuous length.

Concept / Research

The building is a single room a quarter of a mile long. Every reuse strategy that subdivides it destroys the one thing that makes it remarkable.
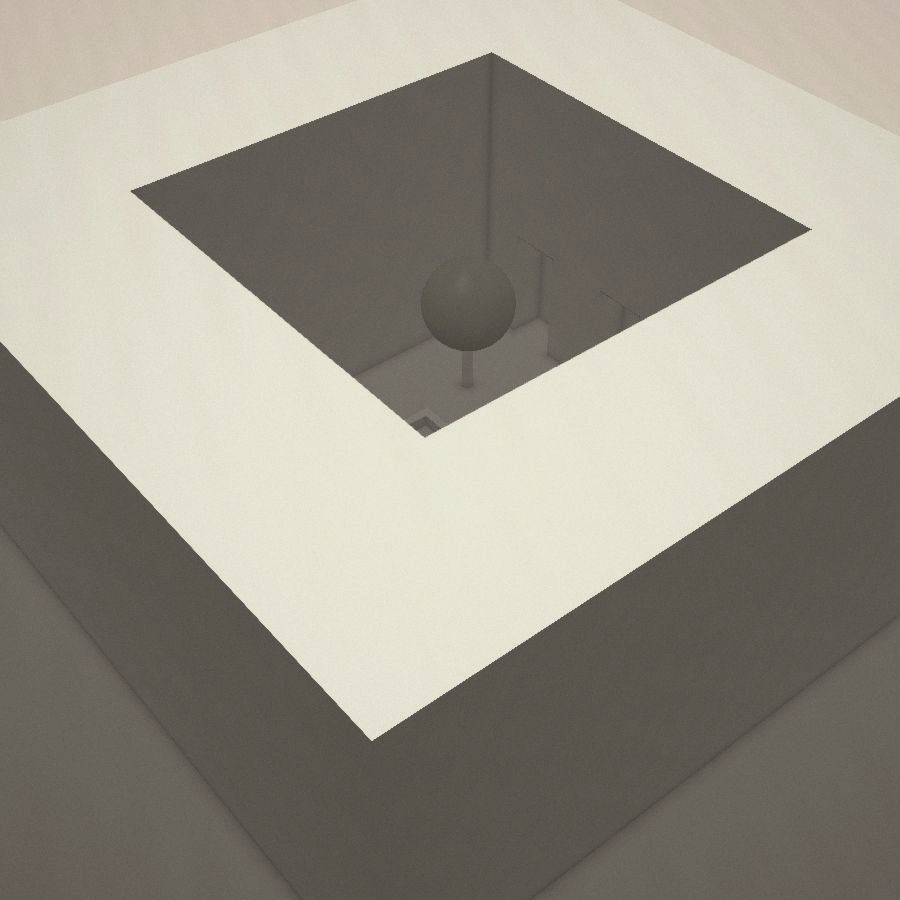
A square courtyard seen from above, the opening cut through a pale roof plane into shadow below.
Site analysis, 1:1000
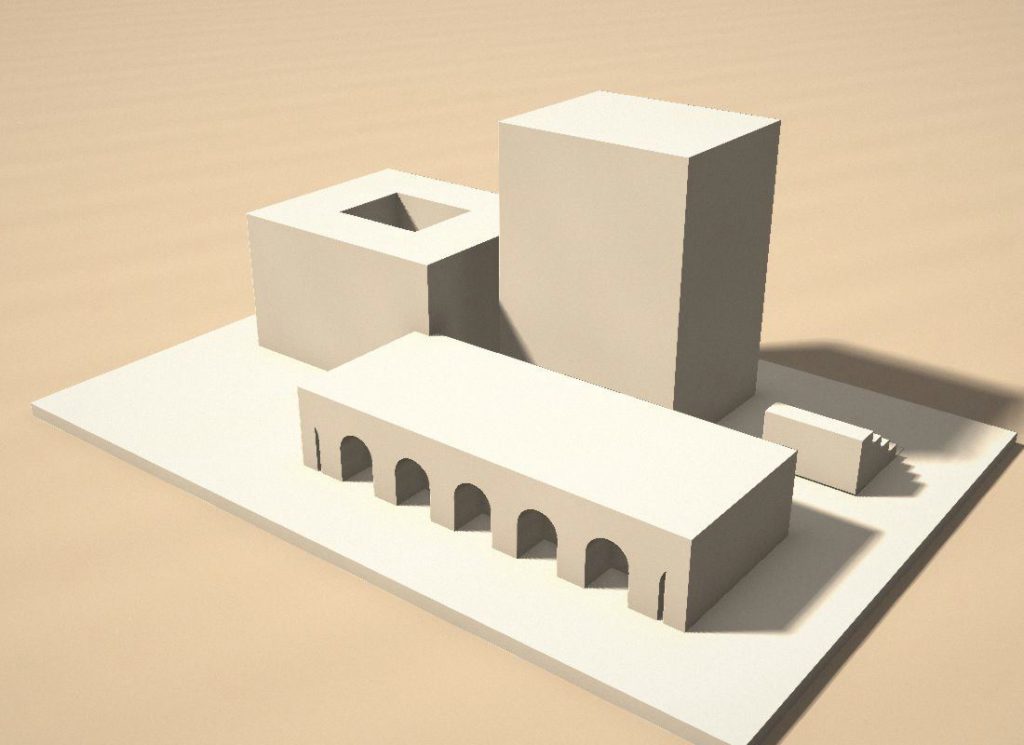
A white massing model of several volumes, including an arcaded wing, set on a flat base.
Precedent study

Process

Testing insertions that touch the shell lightly: freestanding volumes, a raised walkway, and nothing at all at the ends.
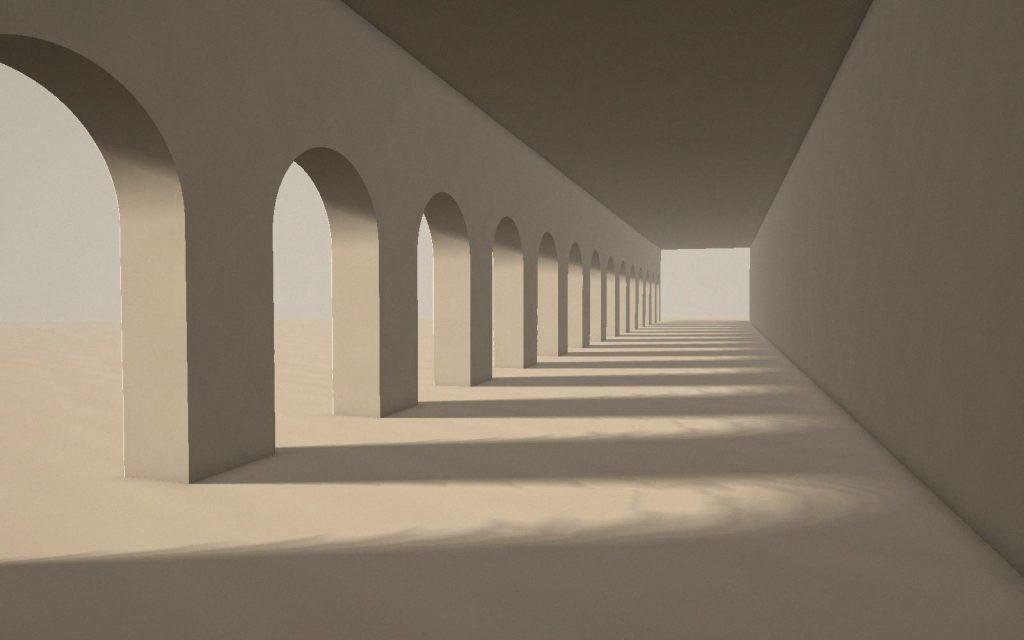
A long interior gallery lined with arches, receding to a bright opening at the far end.
Early sketch
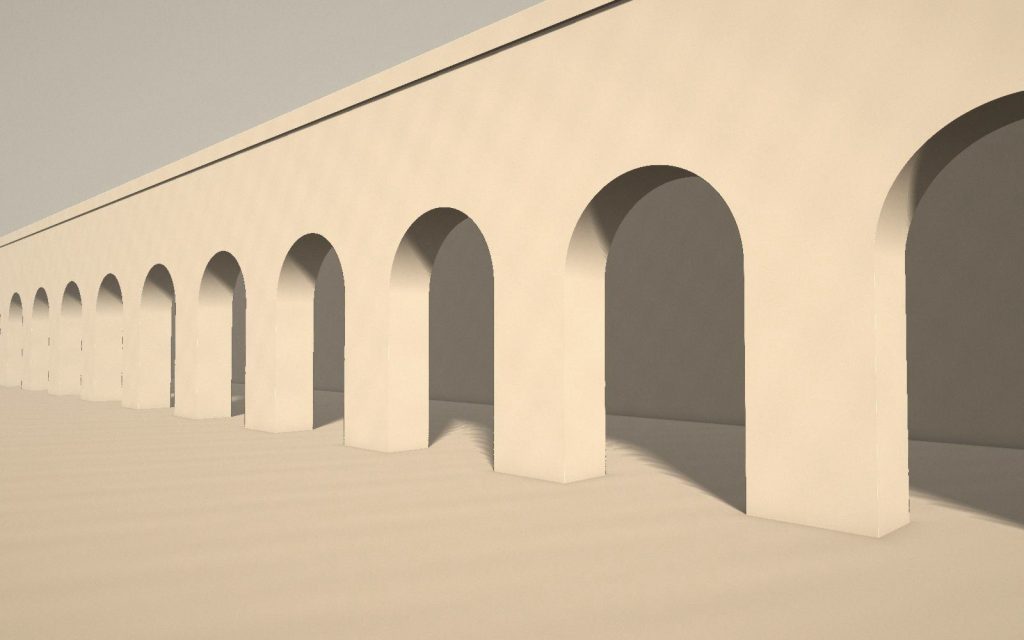
A long exterior arcade of plain masonry arches, lit from the side so each pier casts a deep shadow.
Massing model
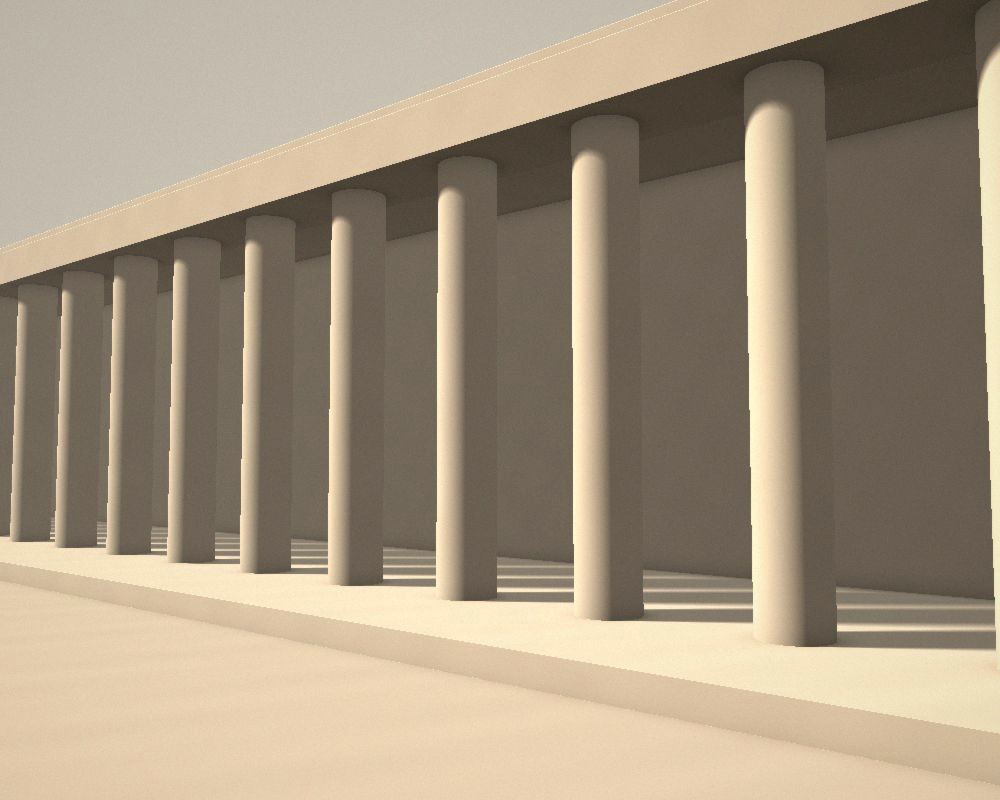
A row of plain cylindrical columns carrying a flat entablature, photographed obliquely.
Courtyard iteration

Drawings

Long section at 1:500 with the inserted volumes at 1:100.

A white massing model of several volumes, including an arcaded wing, set on a flat base.
Ground floor plan, 1:100
A long exterior arcade of plain masonry arches, lit from the side so each pier casts a deep shadow.
Section A–A, 1:100
A long interior gallery lined with arches, receding to a bright opening at the far end.
South elevation, 1:100

Final work

The proposal adds four volumes and leaves the remaining length empty, lit from the existing openings.

A square courtyard seen from above, the opening cut through a pale roof plane into shadow below.
Final proposal, interior view