
Architectural Studies

Measured: Beacon Hill Doorways

Hand-measured survey and ink drawings of nineteenth-century doorway surrounds.

Year

2025

Course / Studio

Documentation Methods

Professor

Prof. R. Okonkwo (placeholder)

Project type

Measured Drawing

A row of plain cylindrical columns carrying a flat entablature, photographed obliquely.

Introduction

A hand-measured survey of nineteenth-century doorway surrounds, redrawn in ink at a consistent scale.

Concept / Research

Twelve doorways were recorded across four streets. Drawing them at one scale makes the small deviations between nominally identical surrounds legible.
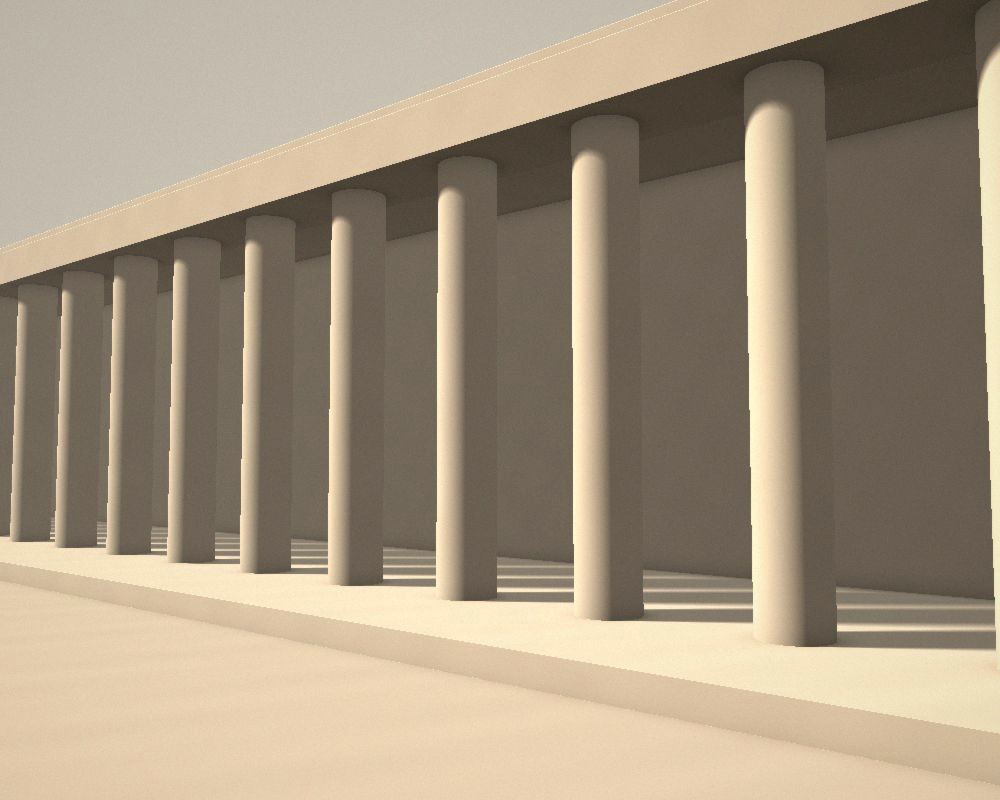
A row of plain cylindrical columns carrying a flat entablature, photographed obliquely.
Site analysis, 1:1000
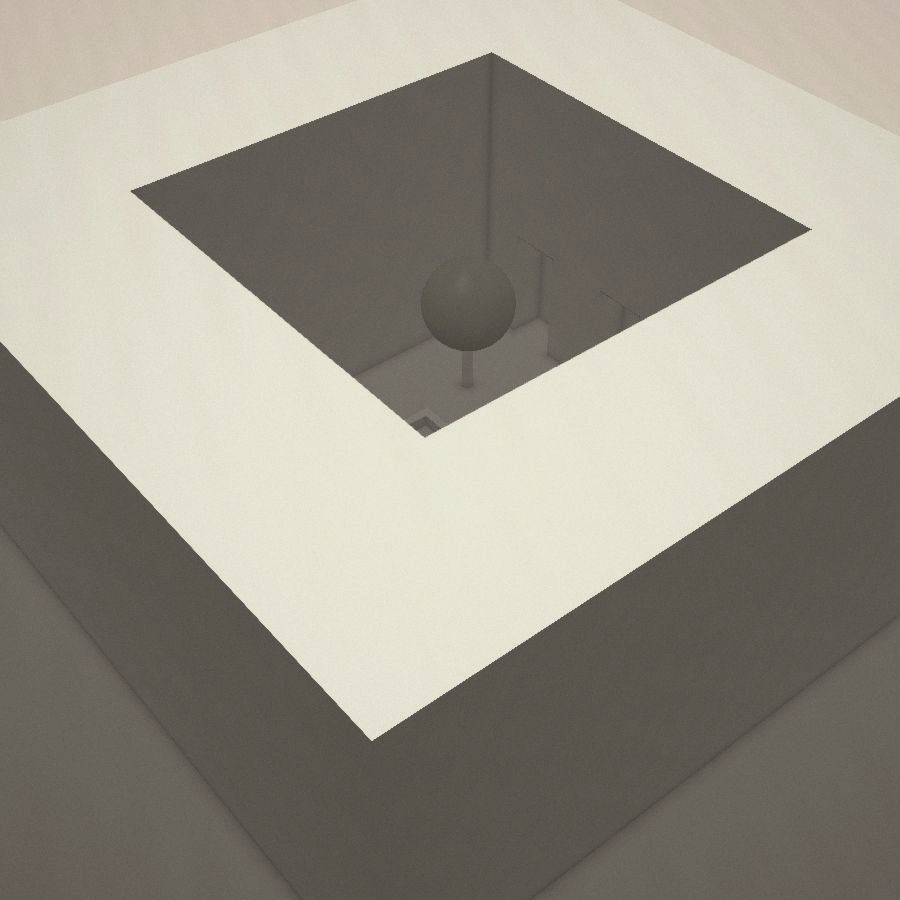
A square courtyard seen from above, the opening cut through a pale roof plane into shadow below.
Precedent study

Process

Each surround was measured by hand, photographed square on, then redrawn. Discrepancies between the measured and the apparent were kept rather than corrected.
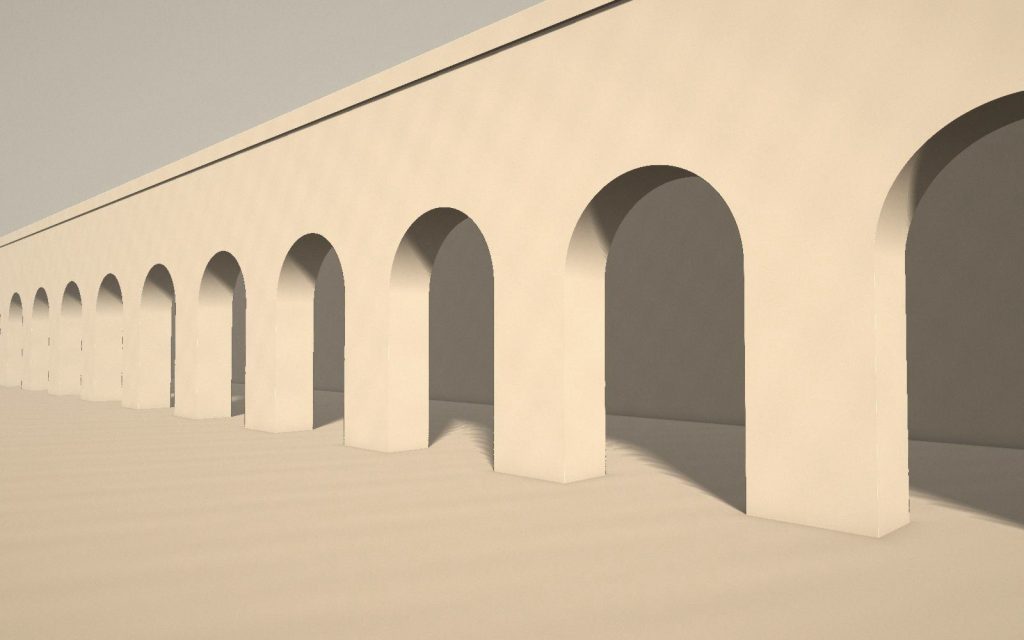
A long exterior arcade of plain masonry arches, lit from the side so each pier casts a deep shadow.
Early sketch
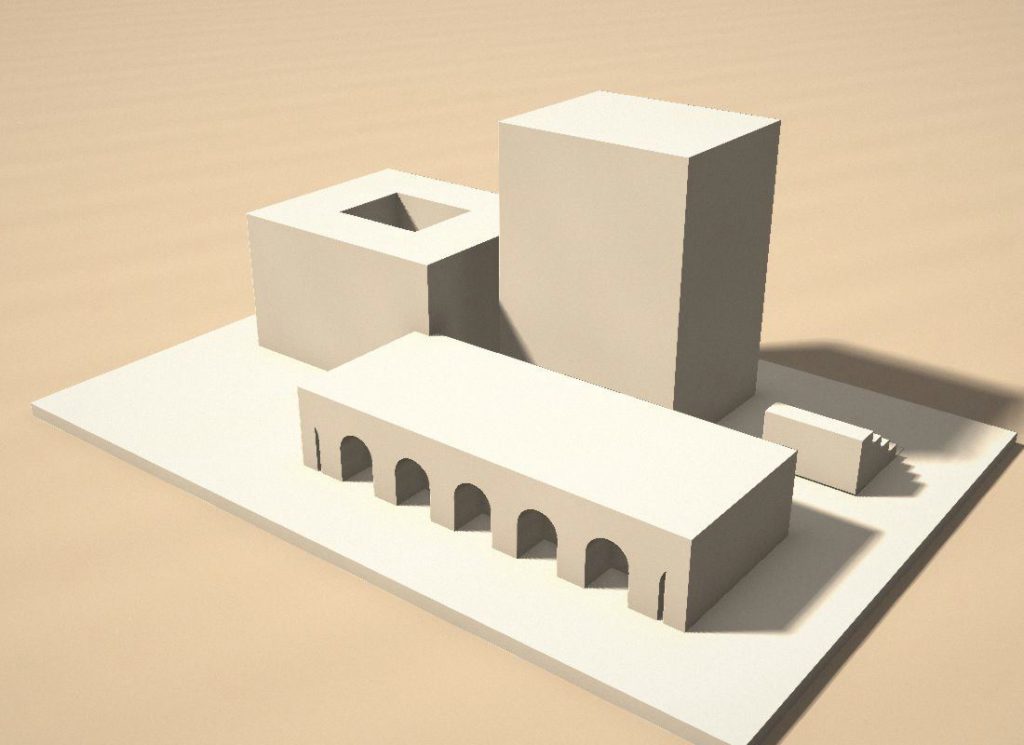
A white massing model of several volumes, including an arcaded wing, set on a flat base.
Massing model
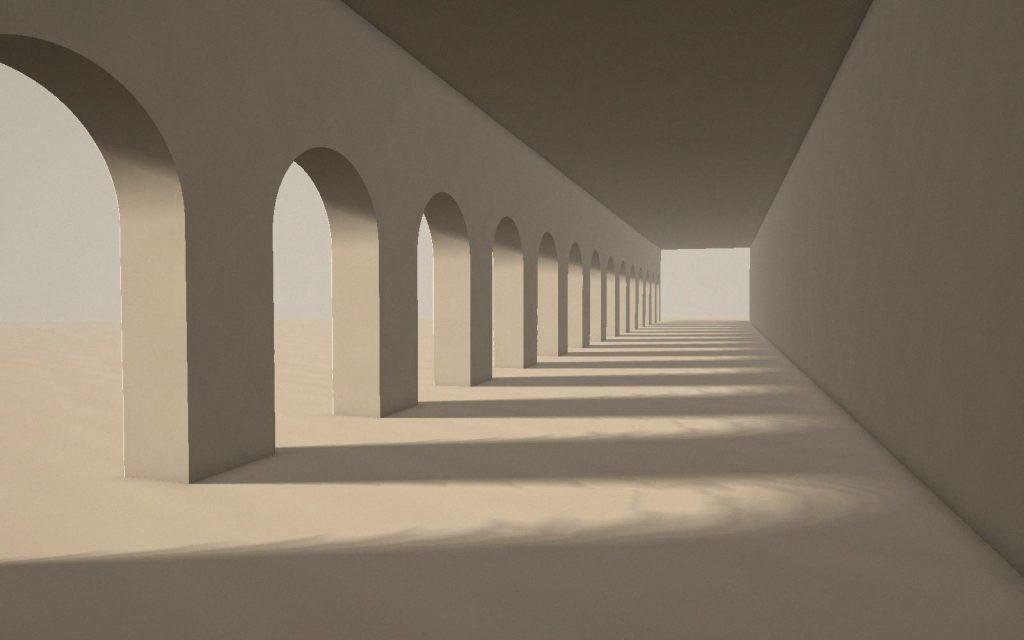
A long interior gallery lined with arches, receding to a bright opening at the far end.
Courtyard iteration

Drawings

Elevations and mouldings at 1:20, with the profile sections at 1:5.

A square courtyard seen from above, the opening cut through a pale roof plane into shadow below.
Ground floor plan, 1:100
A white massing model of several volumes, including an arcaded wing, set on a flat base.
Section A–A, 1:100
A long exterior arcade of plain masonry arches, lit from the side so each pier casts a deep shadow.
South elevation, 1:100

Final work

The completed set reads as a catalogue of near-repetition rather than a type.

A row of plain cylindrical columns carrying a flat entablature, photographed obliquely.
Final proposal, interior view